# understanding-coohom’s-three-distinct-project-tools-why-they-can’t-be-converted
> Explore Coohom’s 3D, Kitchen & Closet, and House project tools, each tailored for specific design needs and workflows. Learn their limitations. Start designing now.
- **URL**: https://www.coohom.com/helpcenter/understanding-coohom%E2%80%99s-three-distinct-project-tools-why-they-can%E2%80%99t-be-converted
- **Locale**: en_US
- **Updated**: 2026-06-10
## Content
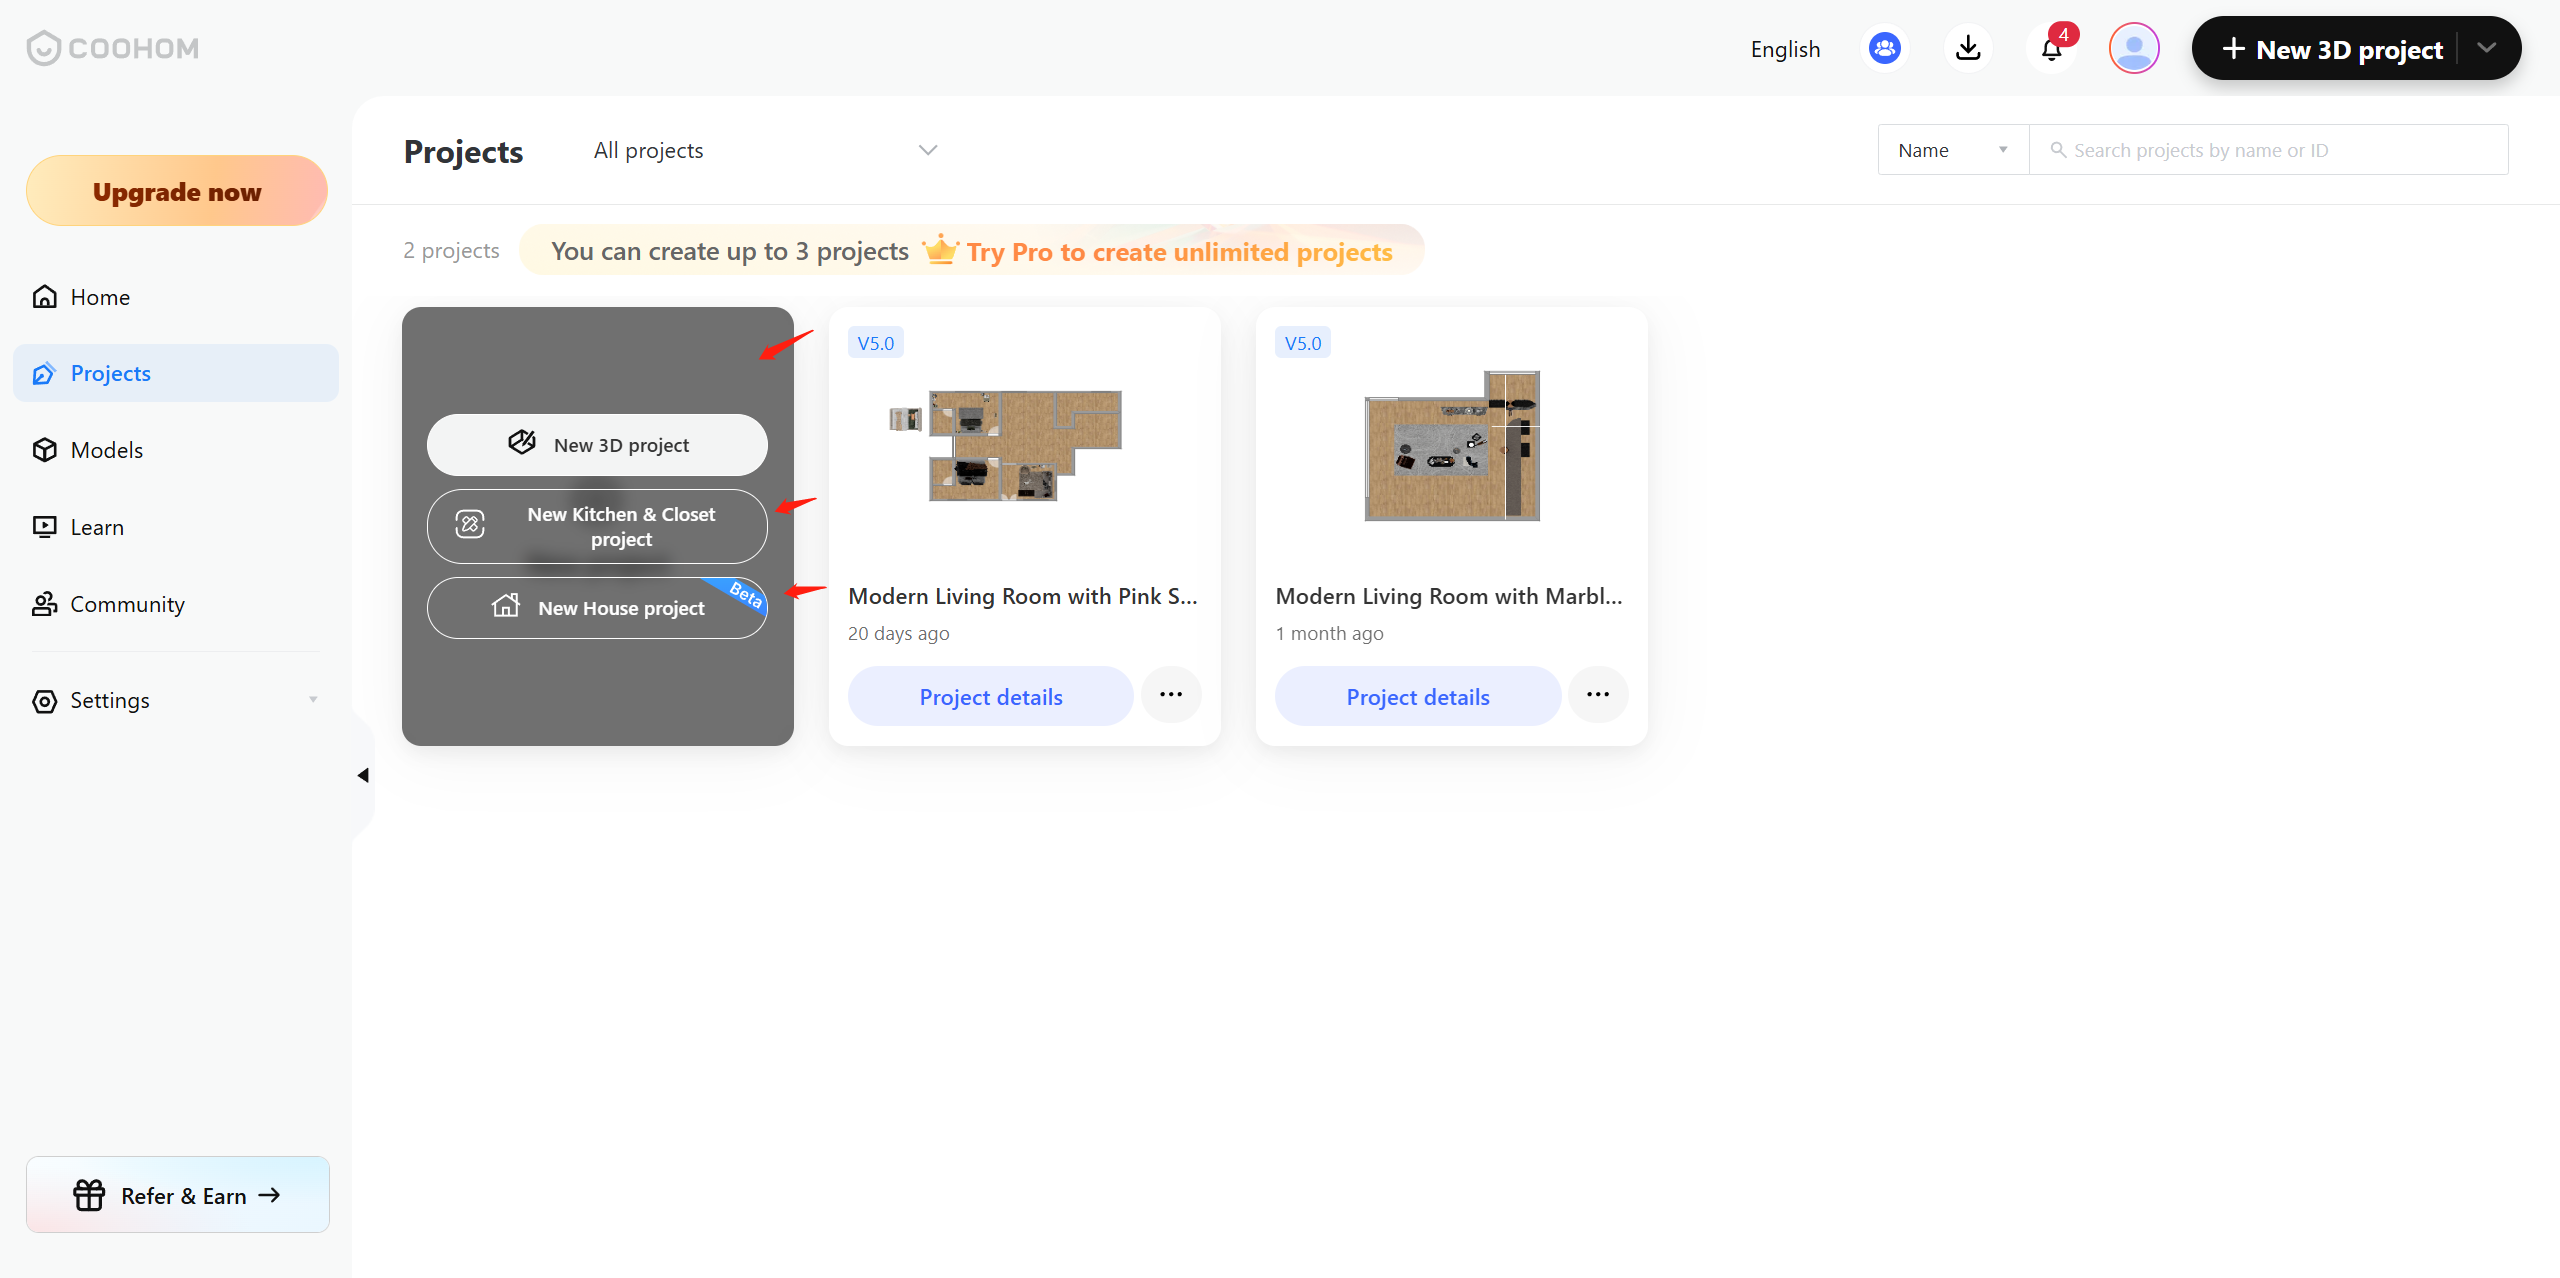
Coohom currently offers users three powerful project creation tools designed to meet various design needs: **New 3D Project** , **New Kitchen \& Closet Project** , and **New House Project** . Each of these tools is tailored for specific purposes and workflows, providing specialized features to ensure users have the best experience in their respective design contexts. However, it's important to understand that these tools are **separate and independent** , and projects created in one tool **cannot be converted or transferred** into the others. Here's why.
**Users: All Users**
--------------------
### Overview of Coohom's Project Tools
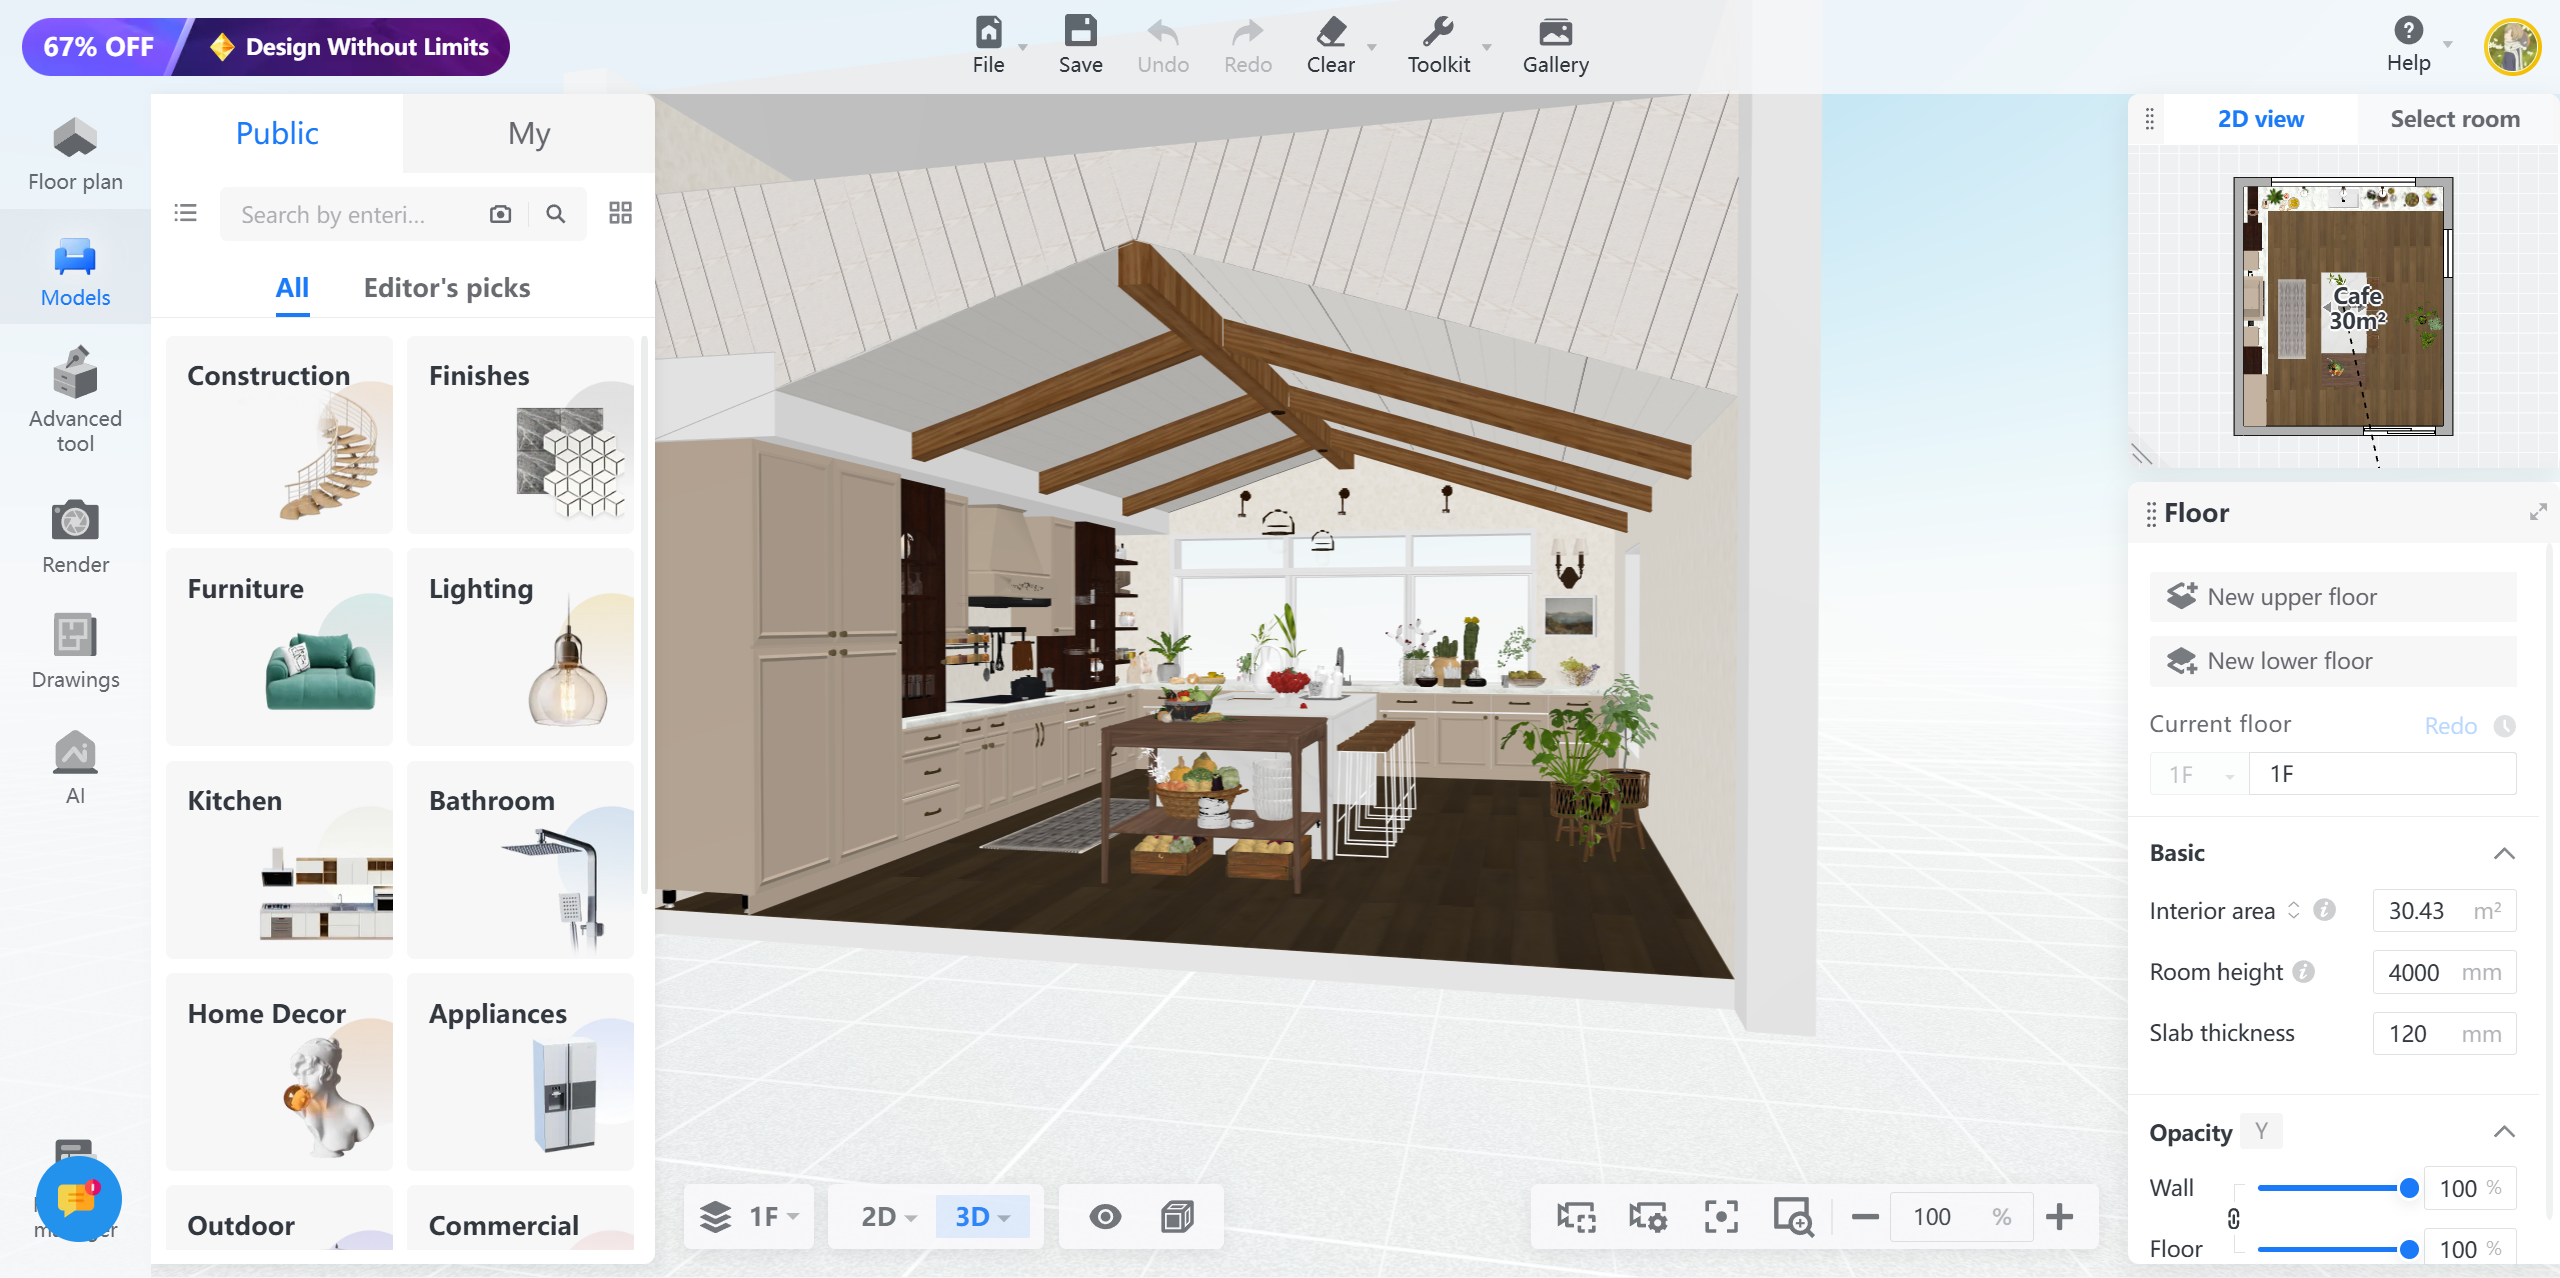
* **New 3D Project**
This tool allows users to create versatile 3D interior and exterior spaces with broad design flexibility. It supports general room layouts with customizable furniture, materials, and decorations.
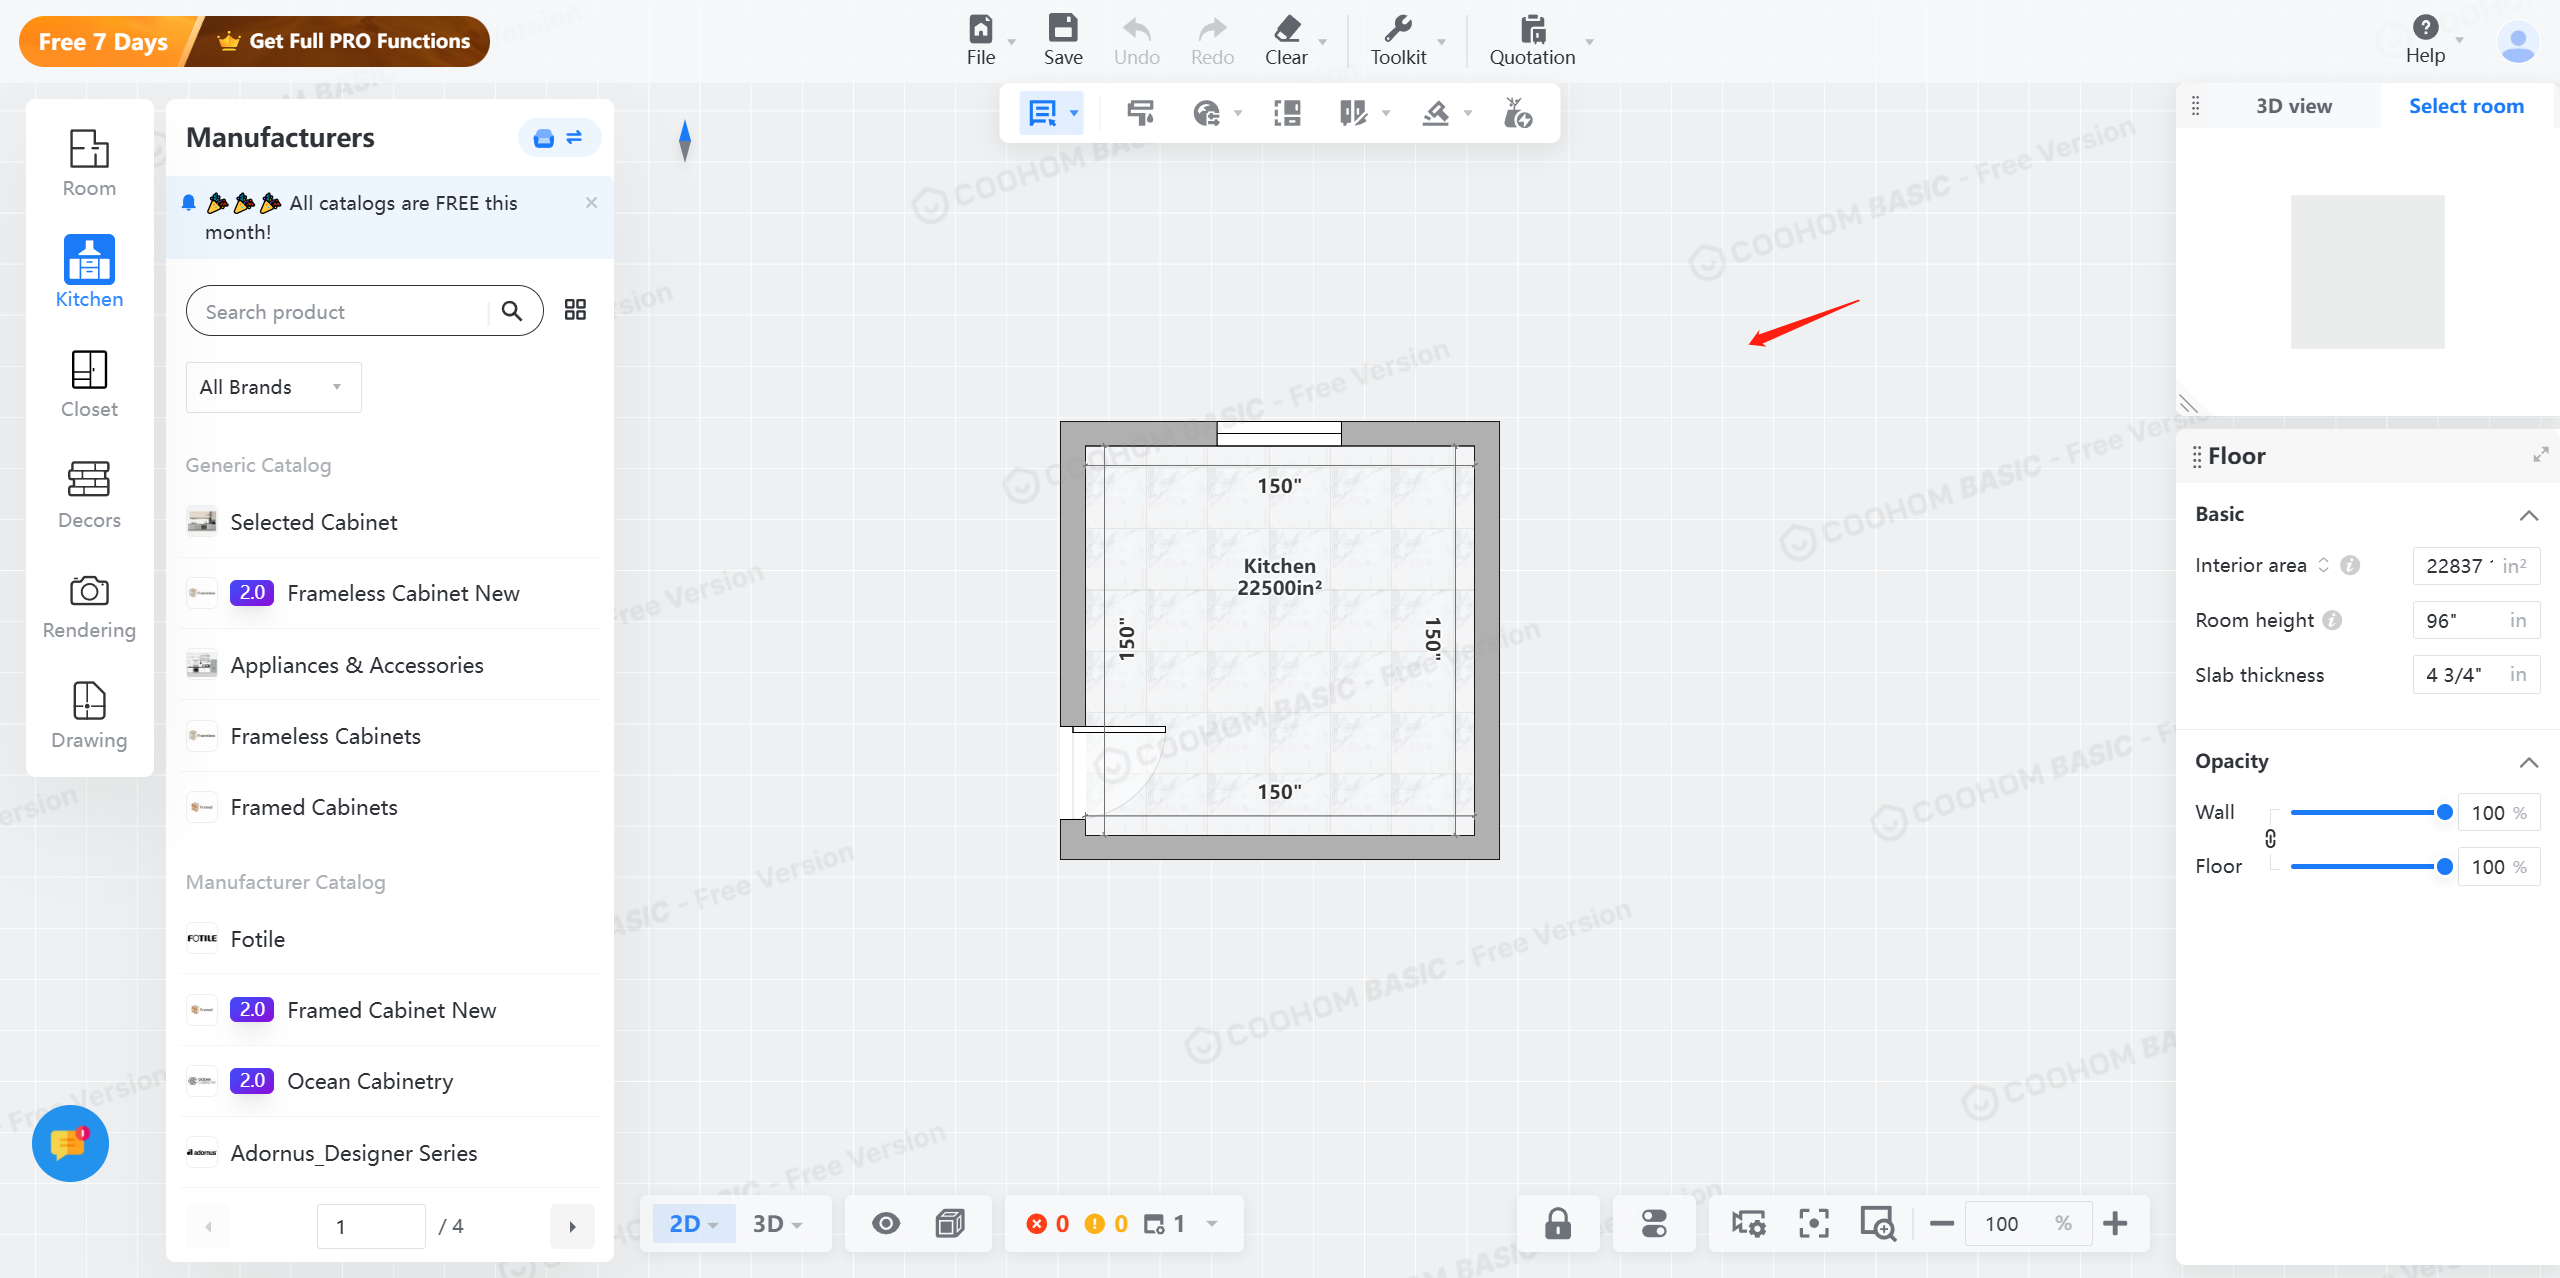
* **New Kitchen \& Closet Project**
Specifically focused on kitchens and closets, this tool is optimized for designing cabinetry, fittings, and built-in storage with precision. It includes detailed component libraries and advanced customization for these specialized spaces.
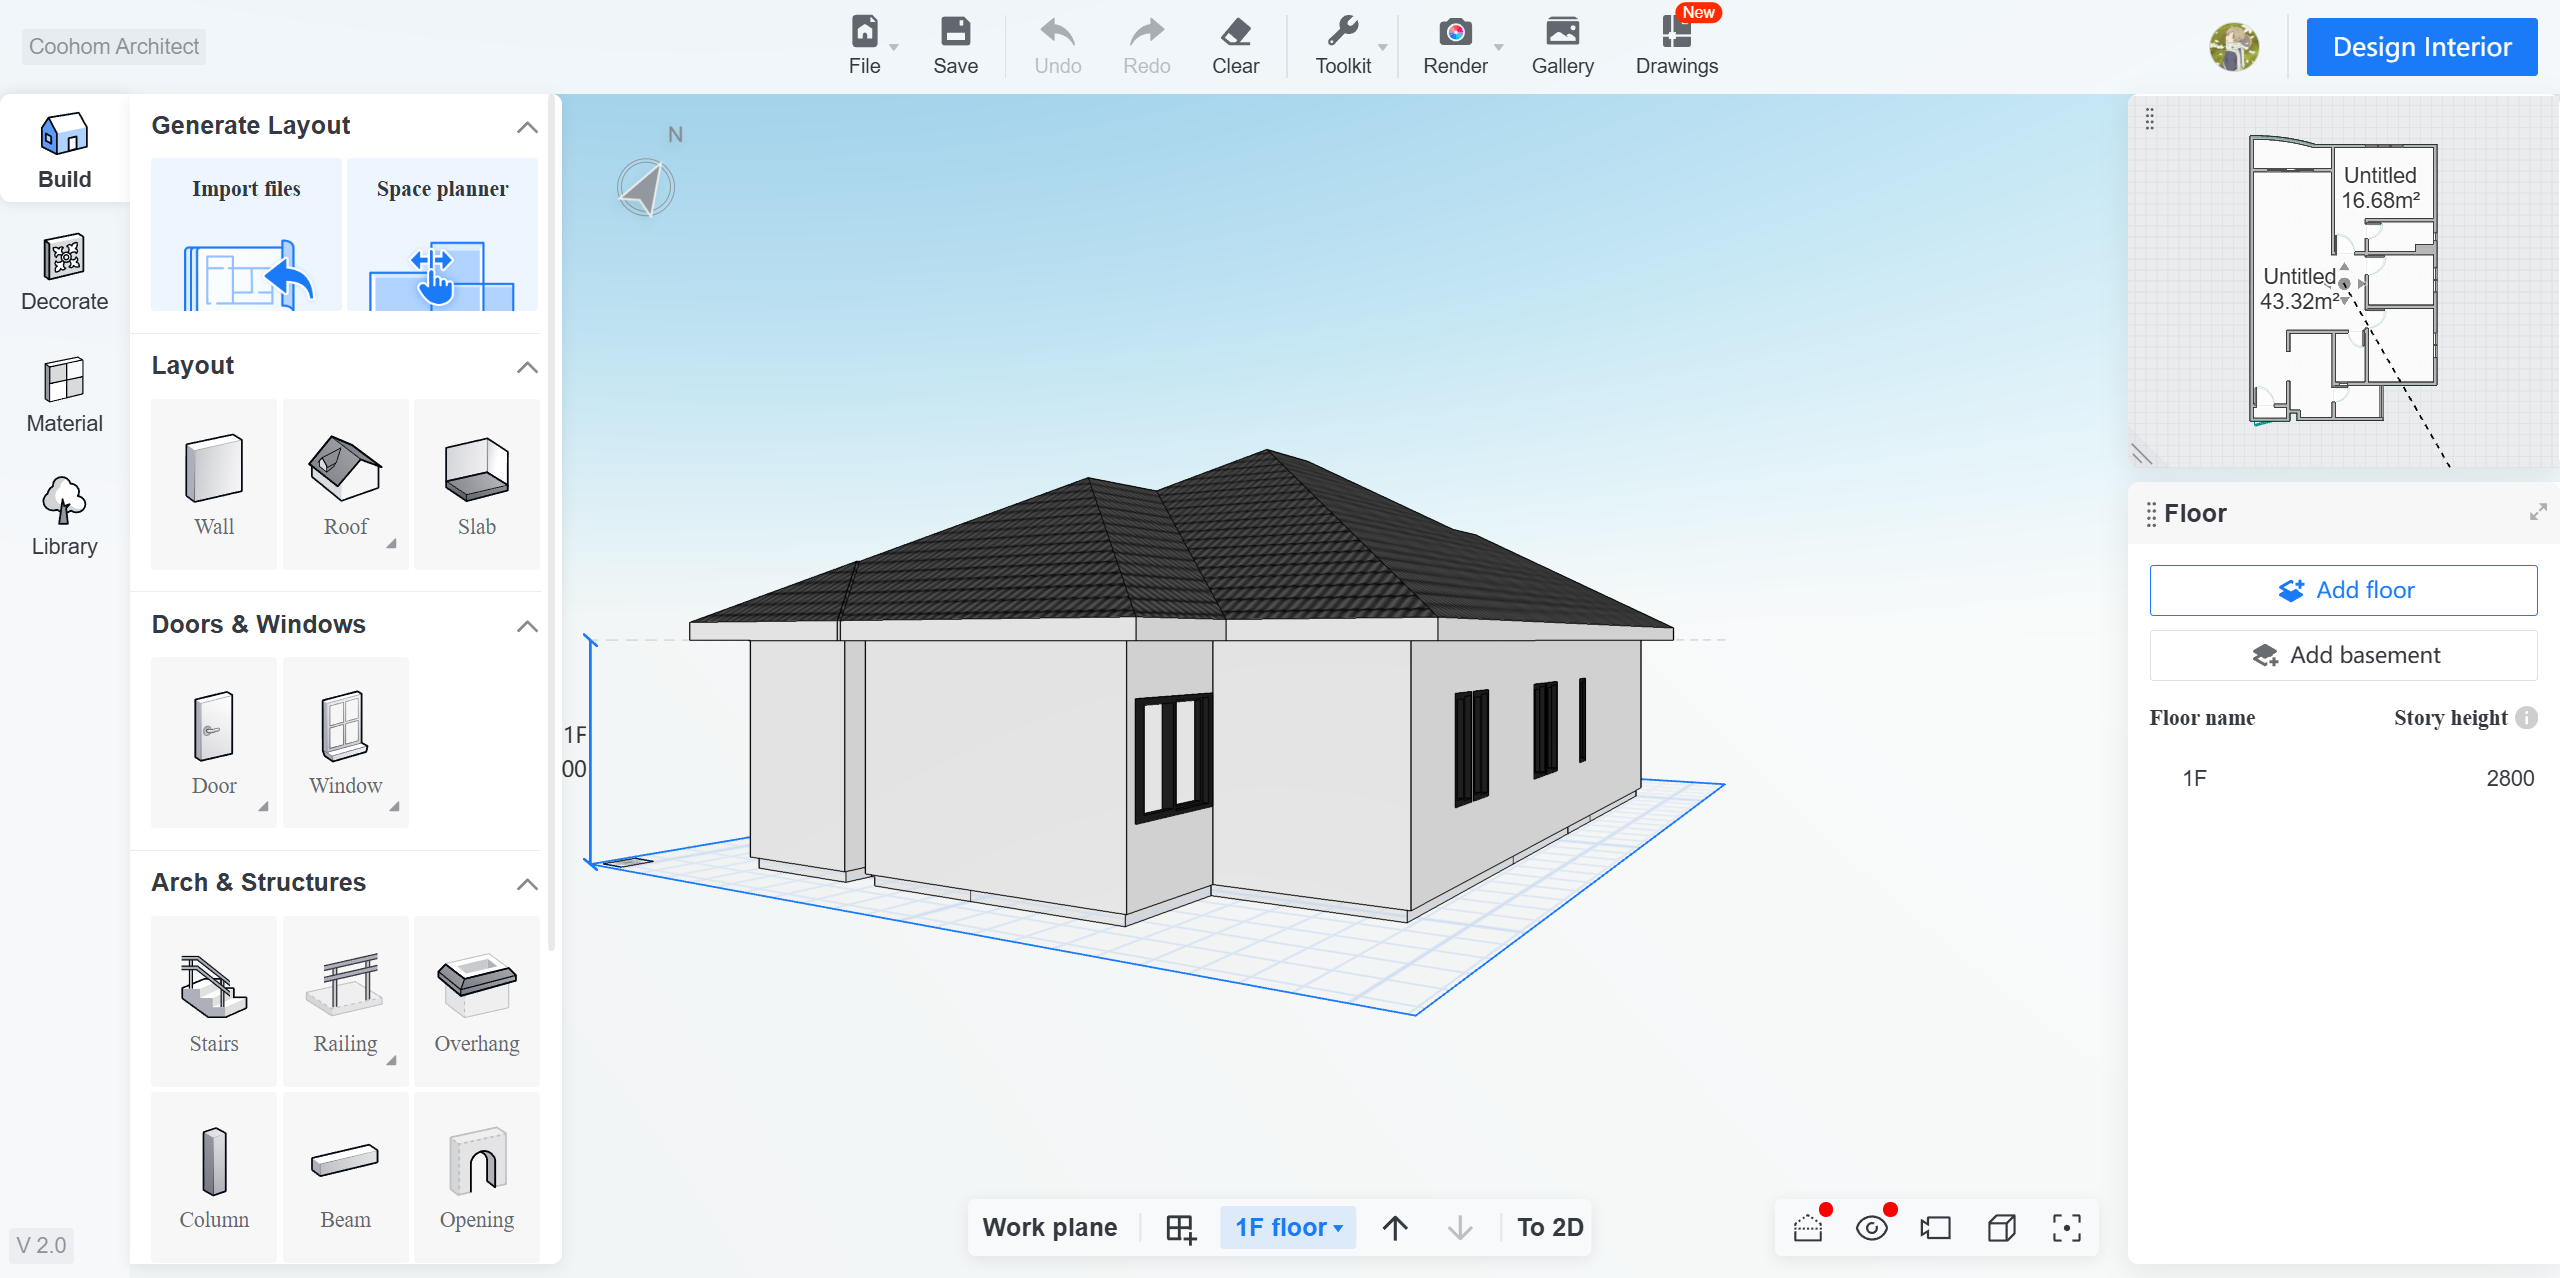
* **New House Project**
Primarily designed for full house or multi-room projects, this tool supports creating and visualizing entire residential floor plans, including structural elements, multi-floor layouts, and comprehensive architectural modeling.
### Why Can't Projects be Converted Among the Three Tools?
The inability to convert projects across these platforms stems from fundamental differences in their design architecture:
1. **Different Data Structures**
Each tool manages project data uniquely, storing information in formats optimized for their specific design focus. For example, kitchen \& closet projects emphasize cabinetry units and fittings, while house projects handle architectural framing and floor planning.
2. **Specialized Features and Libraries**
Tools use different component libraries and features that are not universally compatible. A kitchen's cabinet module might not translate meaningfully into a general 3D or full house project without loss of key data or design intent.
3. **Workflow and UI Differences**
The user interfaces and workflows are customized to best serve each project type. Converting projects would require significant adjustments to align with each tool's editing environment, which is currently unsupported.
### What Should Users Do?
If you start a project in one Coohom tool and realize you need features from another, it's recommended to:
* **Plan ahead** and select the project tool that aligns best with your design goals before beginning.
* **Manually recreate** your project in the other tool if necessary, using exported images, blueprints, or detailed notes for reference.
* Contact Coohom support: **support@coohom.com** for advice on how best to approach multi-tool workflows or suggest this feature for future updates.