# construction-drawings-switch-interior-design-drawing-templates
> Learn how to switch interior design drawing templates to create professional, visually appealing blueprints. Improve readability and elevate design quality. Start now!
- **URL**: https://www.coohom.com/helpcenter/construction-drawings-switch-interior-design-drawing-templates
- **Locale**: en_US
- **Updated**: 2026-06-24
## Content
Users can switch interior design drawing templates according to their needs. After switching, the professionalism and aesthetics of the blueprints are significantly improved, enhancing the user experience. This article explains how to switch interior design drawing templates.
⭐Before reading the article, it is recommended to watch the video tutorial first for easy getting started\~
\[Video URL\](https://www.youtube.com/watch?v=Dn25_zOLOiU)
For Users
=========
All users
Entrance
========
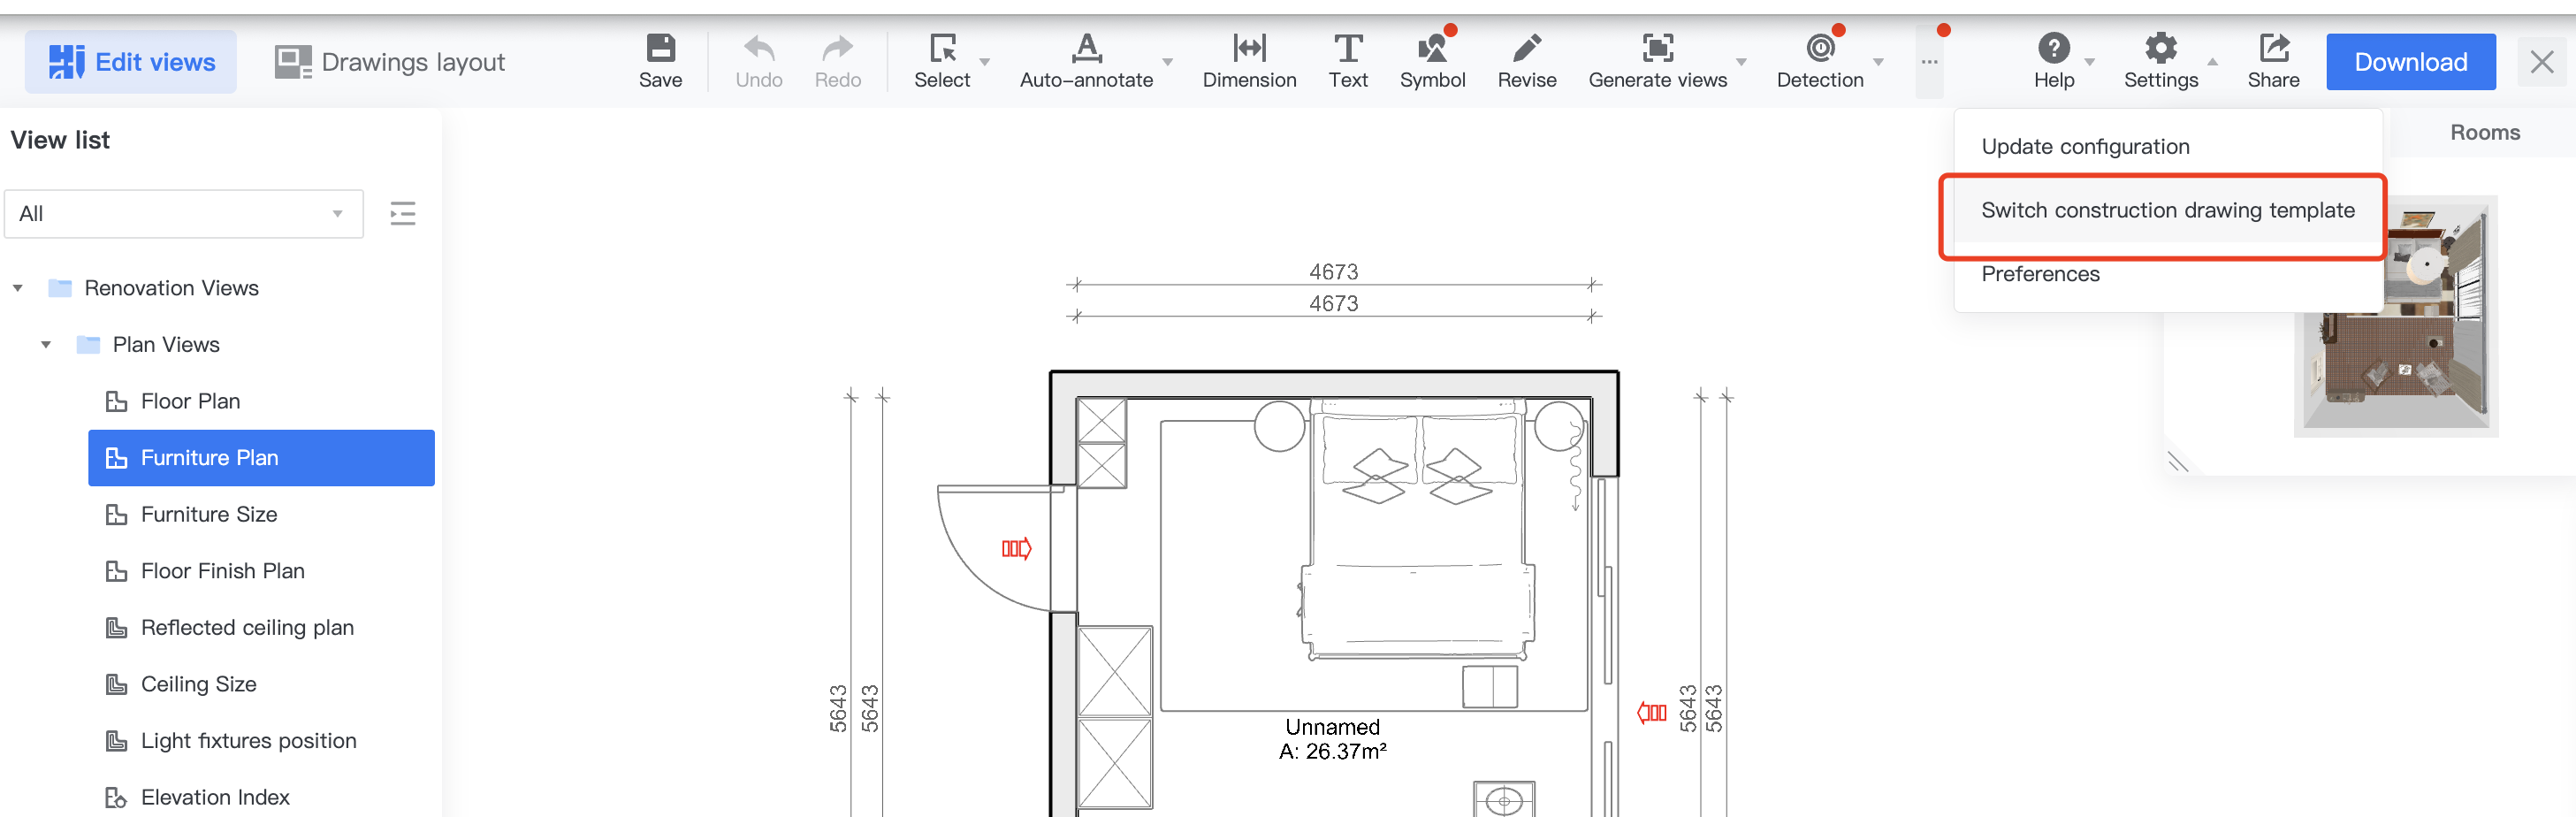
1. Enter the construction drawing tool, click **Settings** in the upper right corner, and select **Switch Construction Drawing Template**.
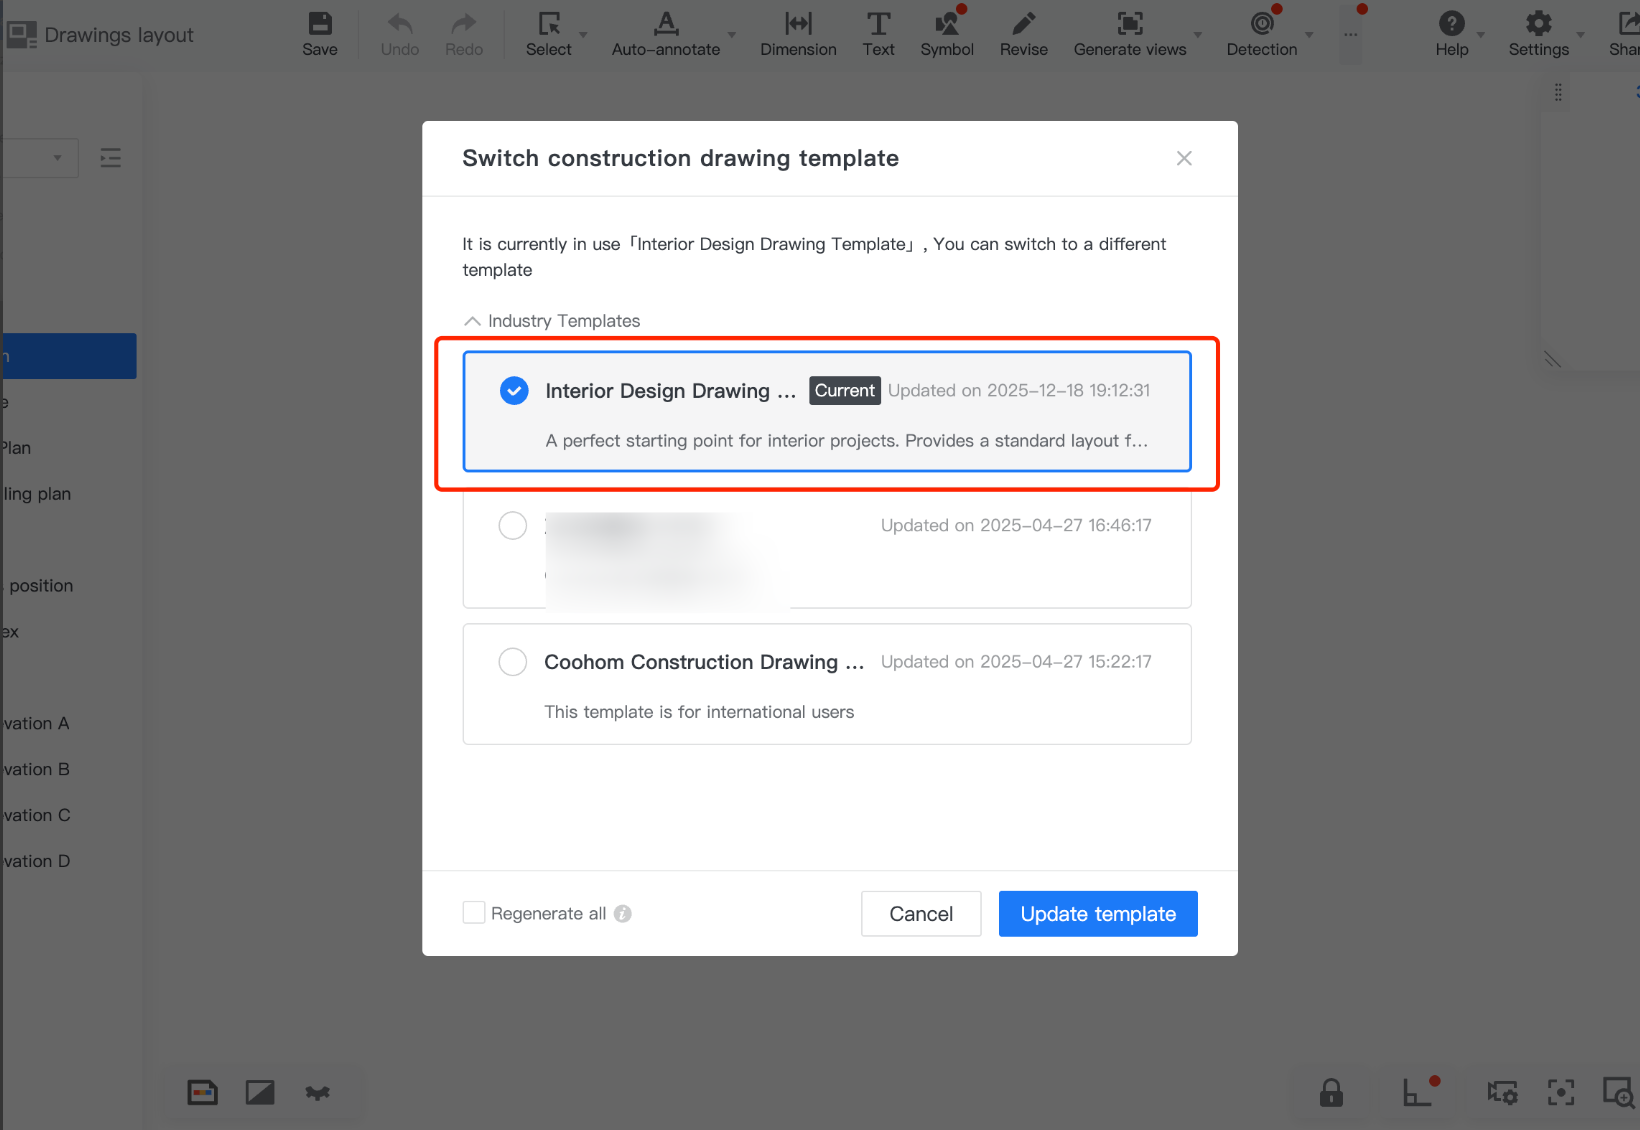
2. In the pop-up panel, click **Interior Design Drawing Template** , then click **Update Template**.
Switch Construction Drawing Template Effects
============================================
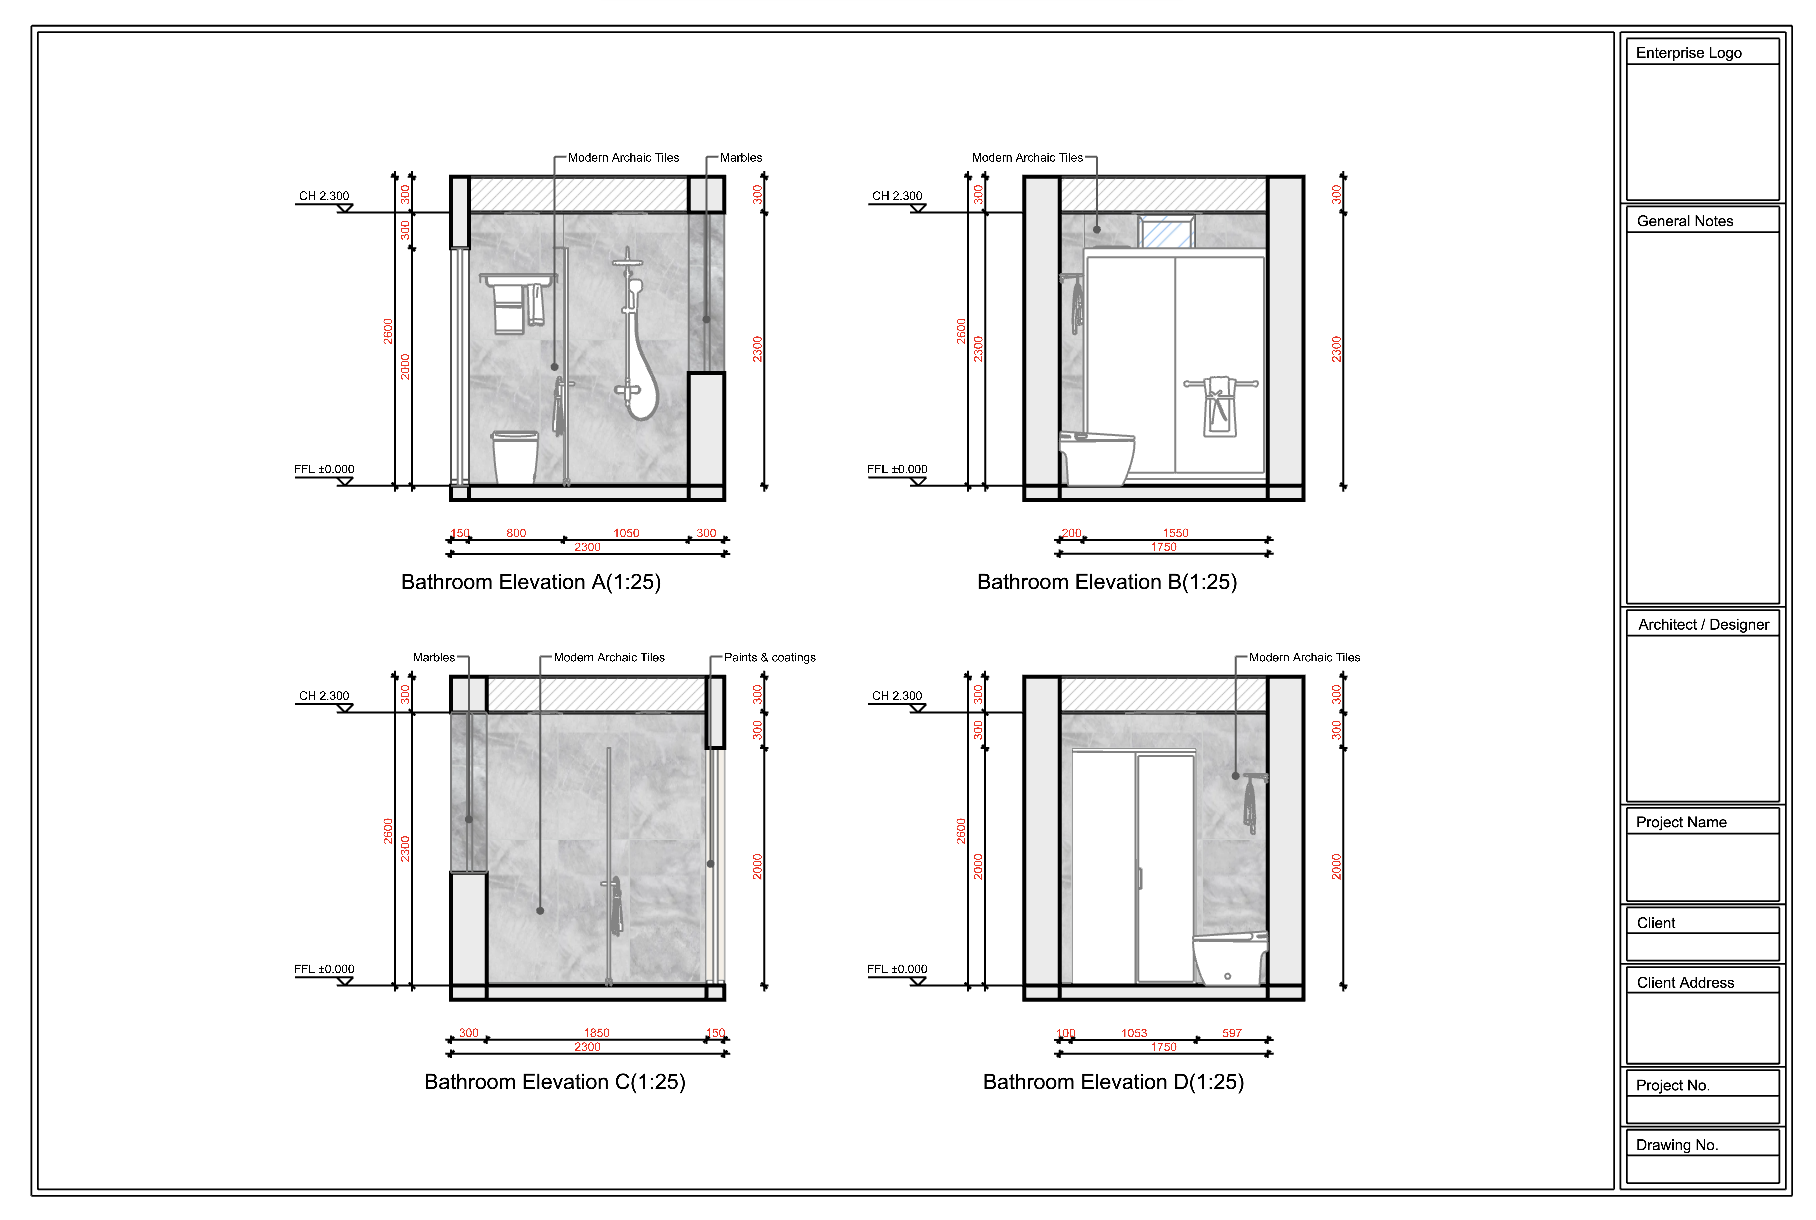
1. New template have adopted a **black, white/gray, and red** palette. This creates distinct visual layers, improves reading efficiency, and aligns with current trends.
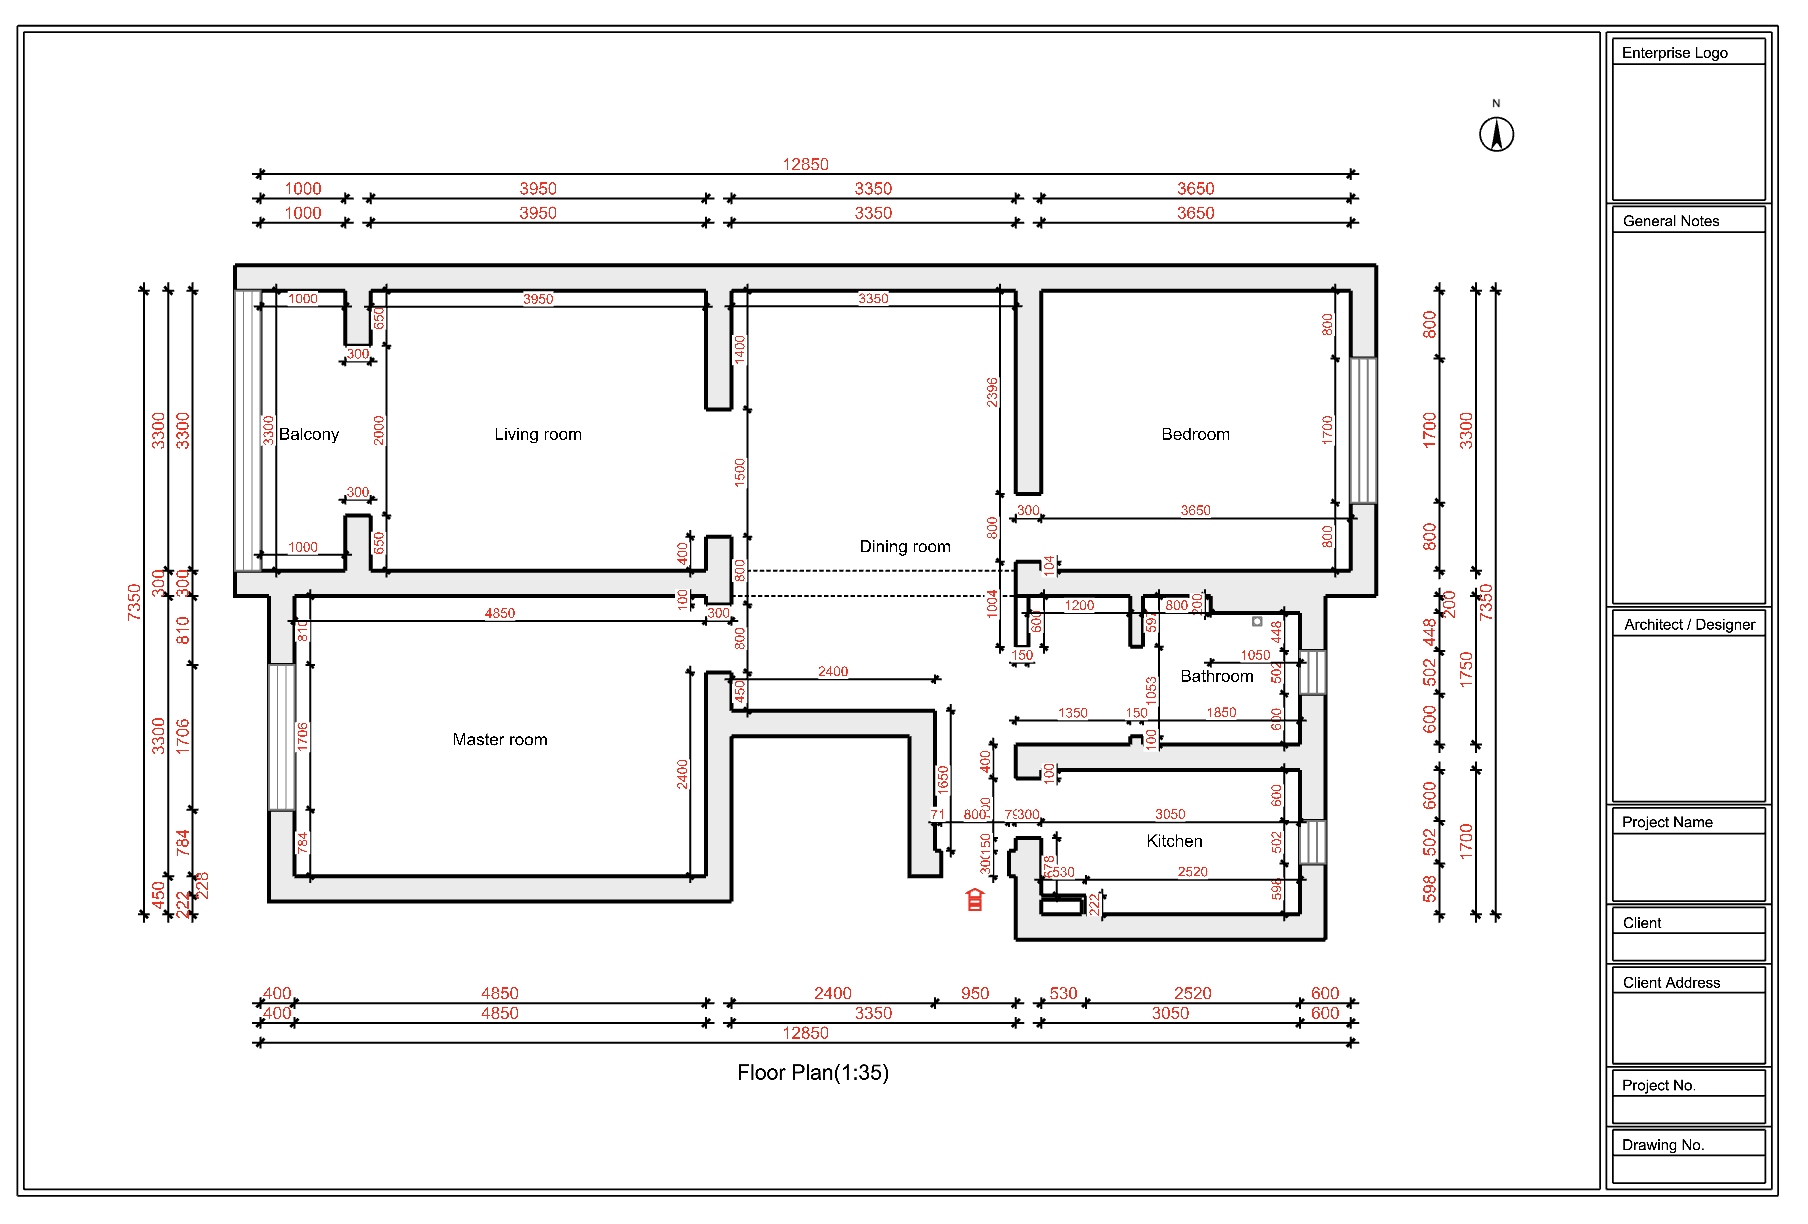
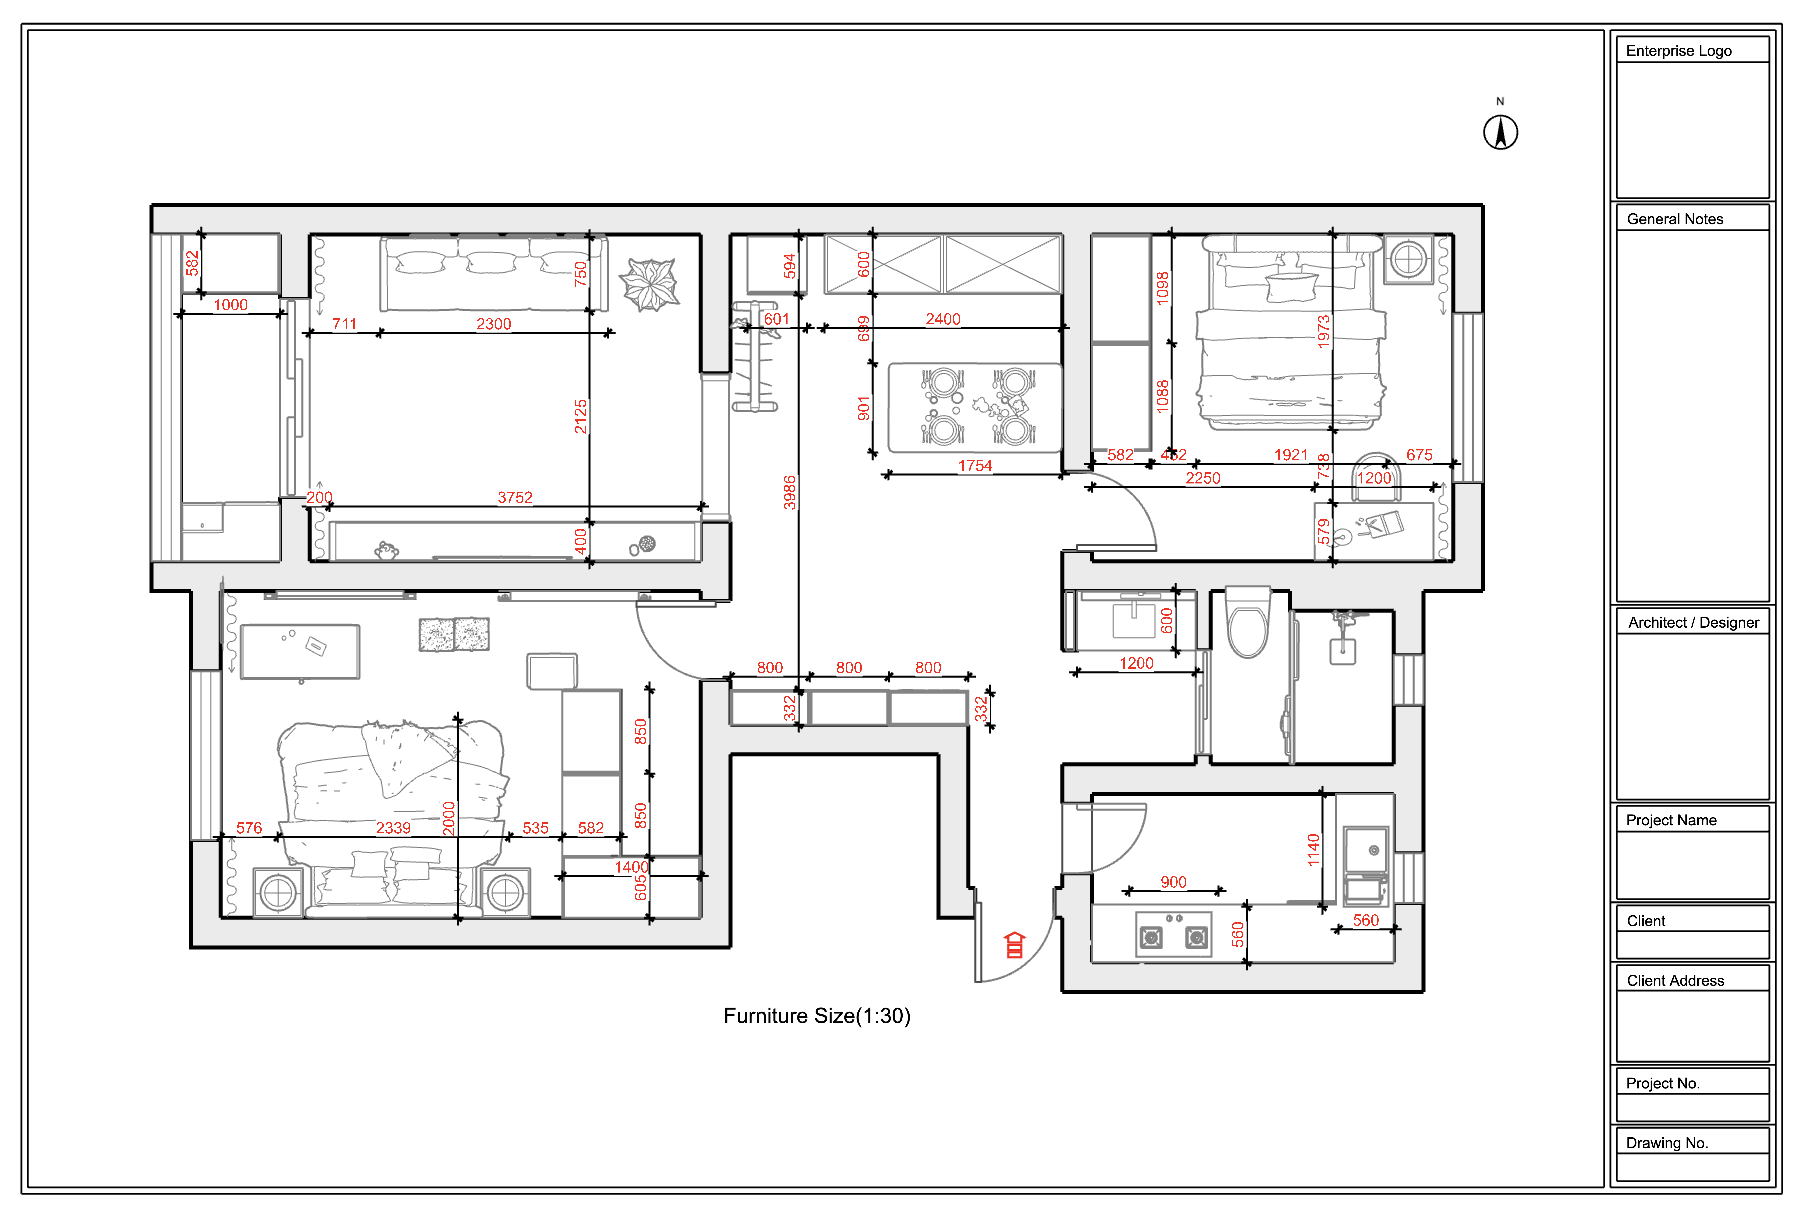
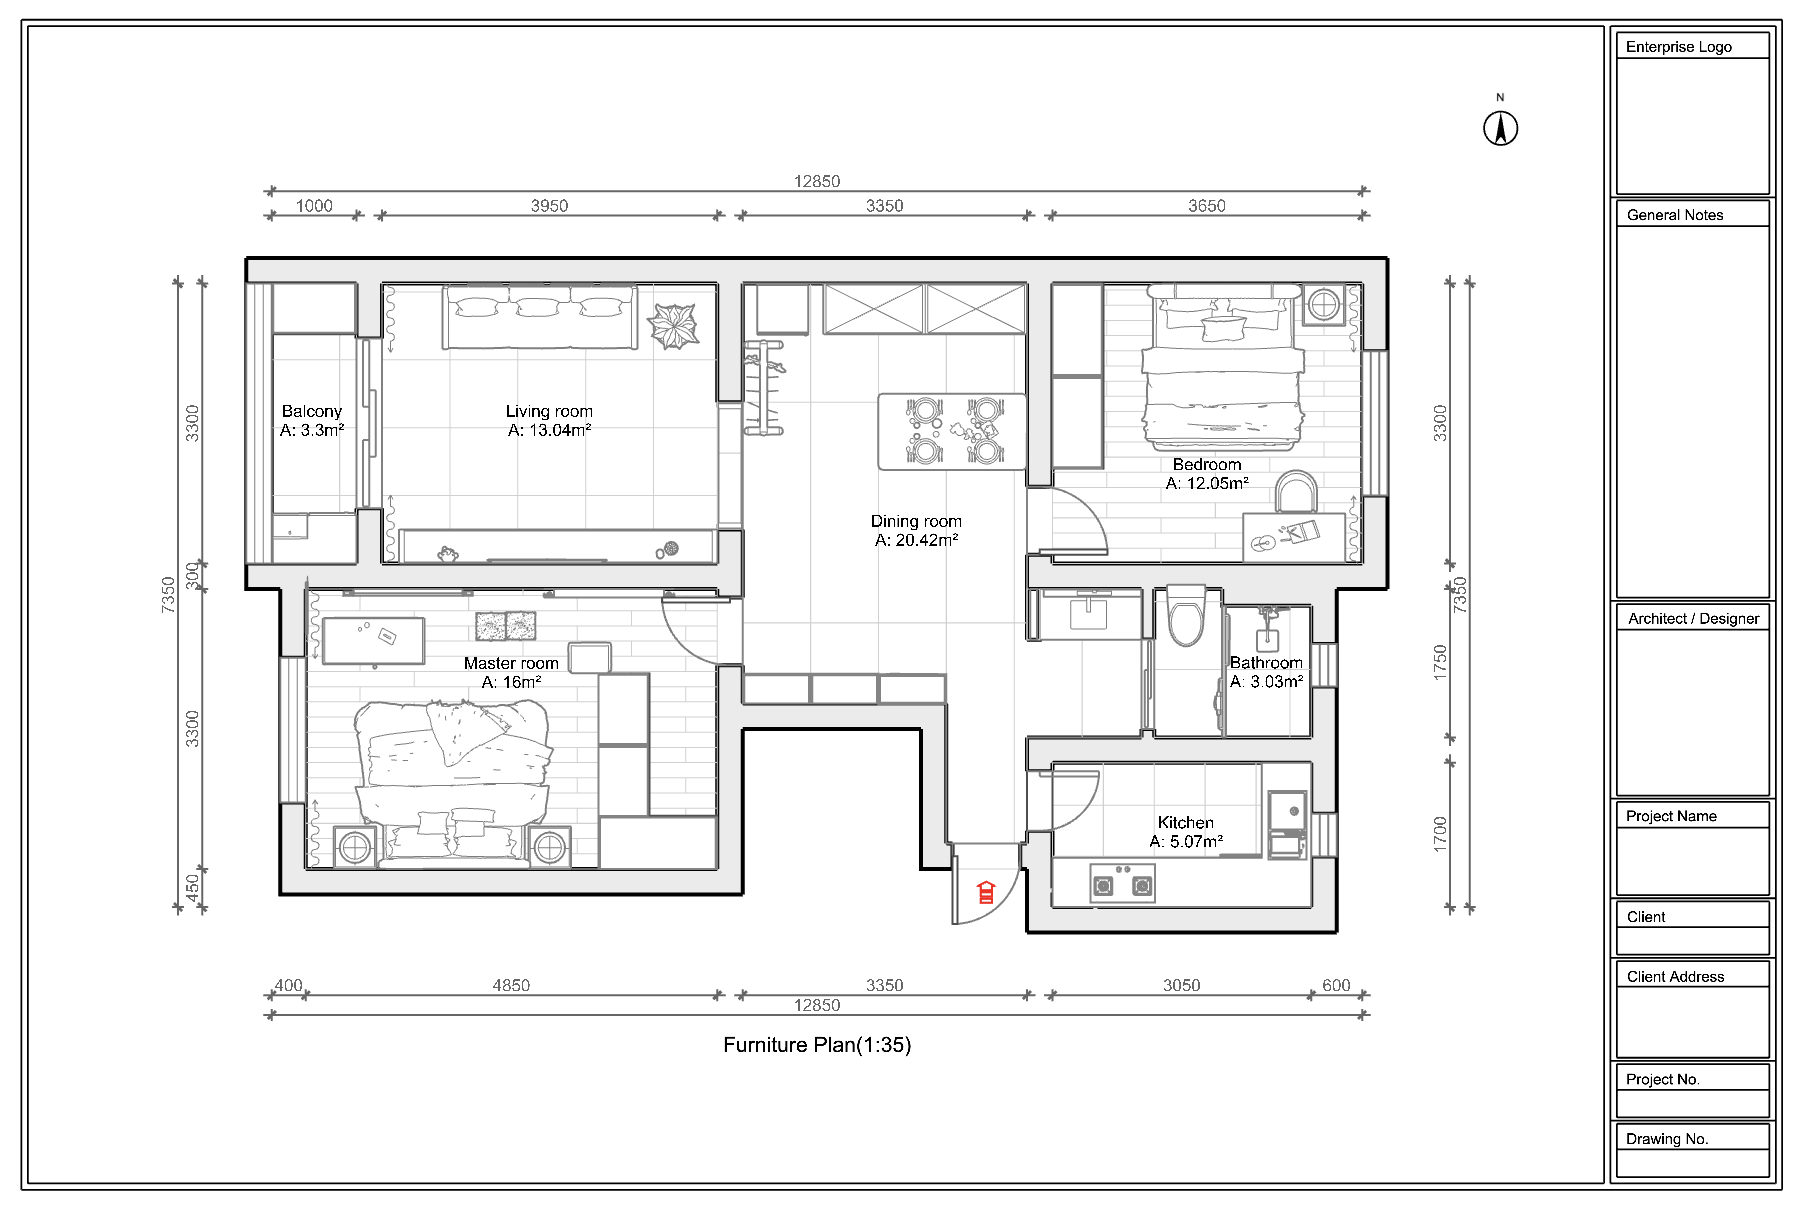
2. Floor textures have been added to the floor plans, making the drawings more comprehensive.
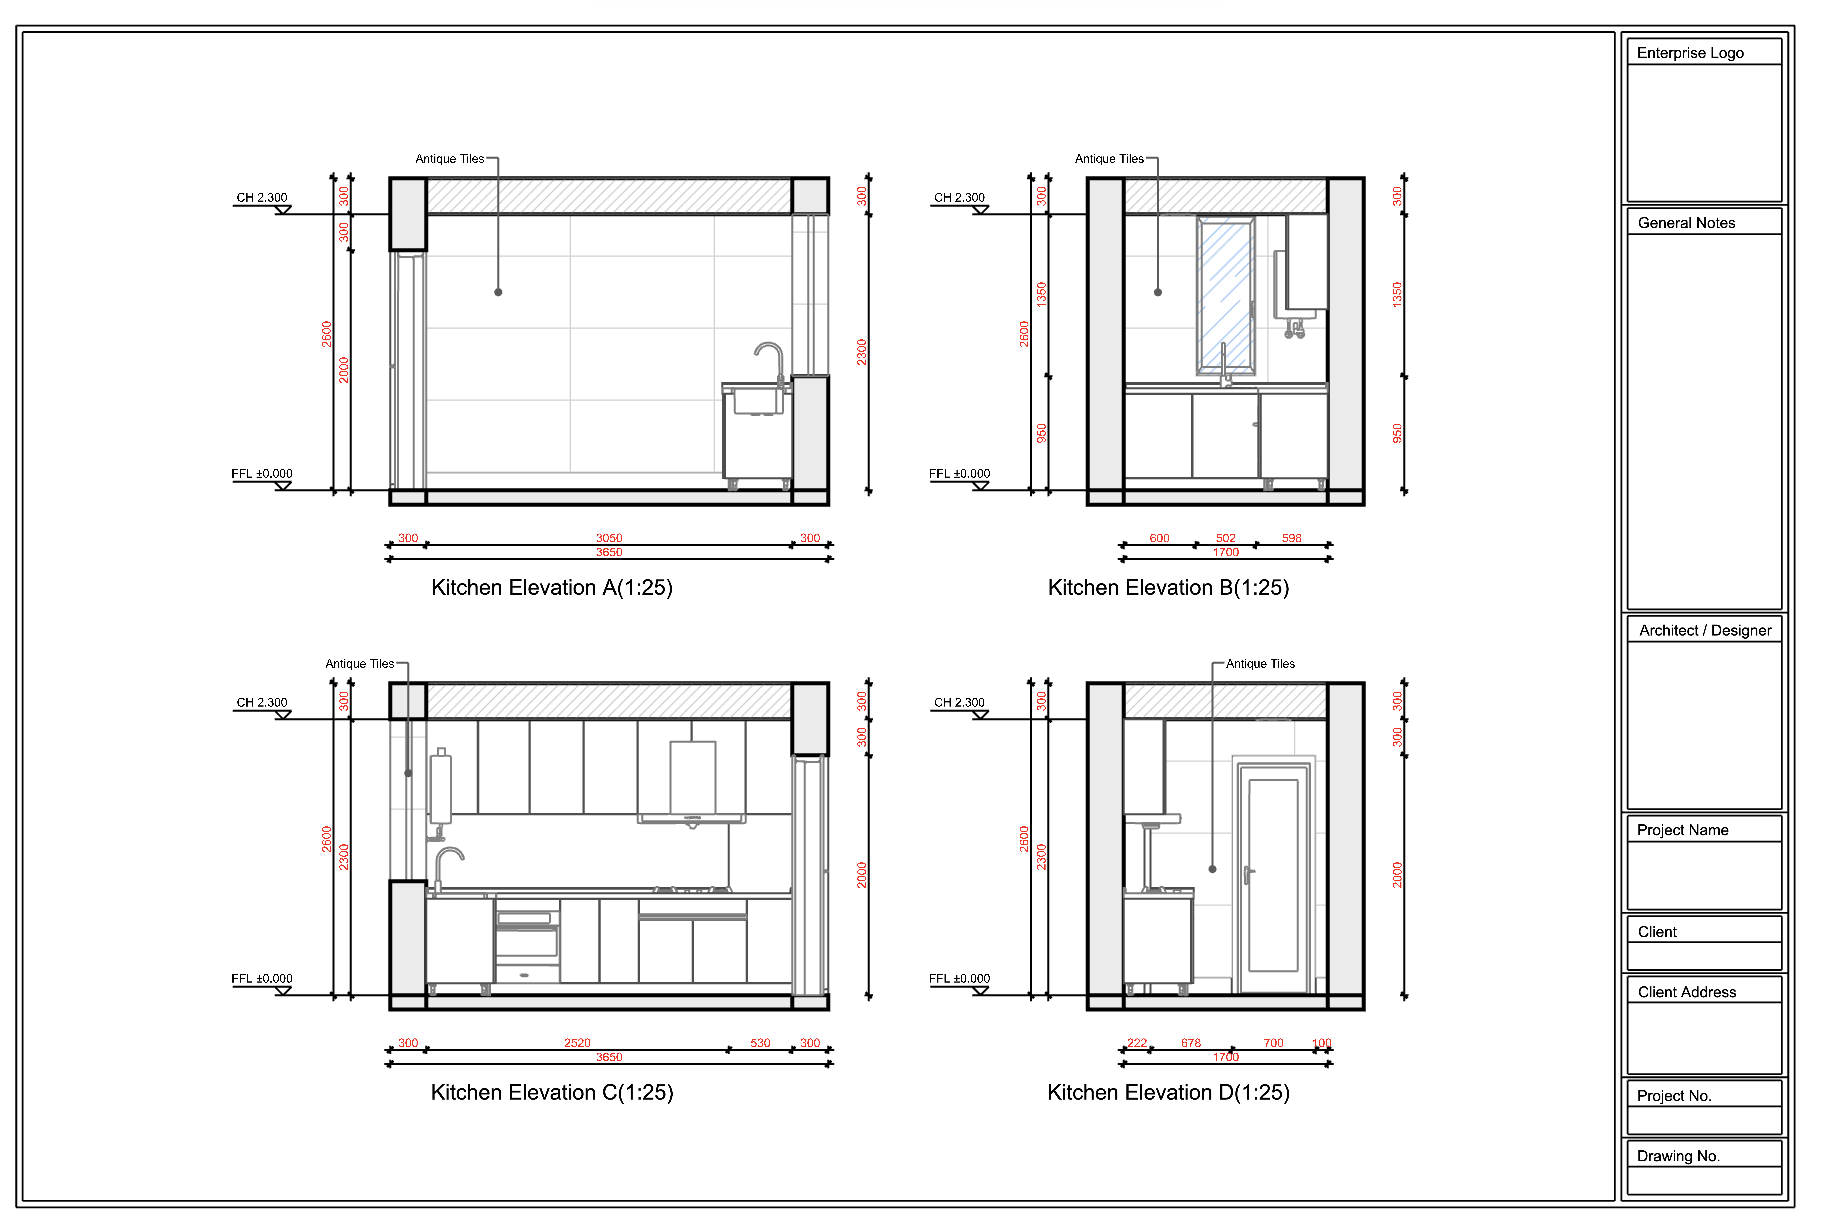
3. Elevations for the same room are now arranged on a single sheet, making them easier to read.
* **Note:** After switching templates, only the regenerated elevation drawings will show the effect of elevations for the same room being consolidated onto a single sheet